New House
New Concept
New Challange
PROJECT OVERVIEW
El Campello, Alicante
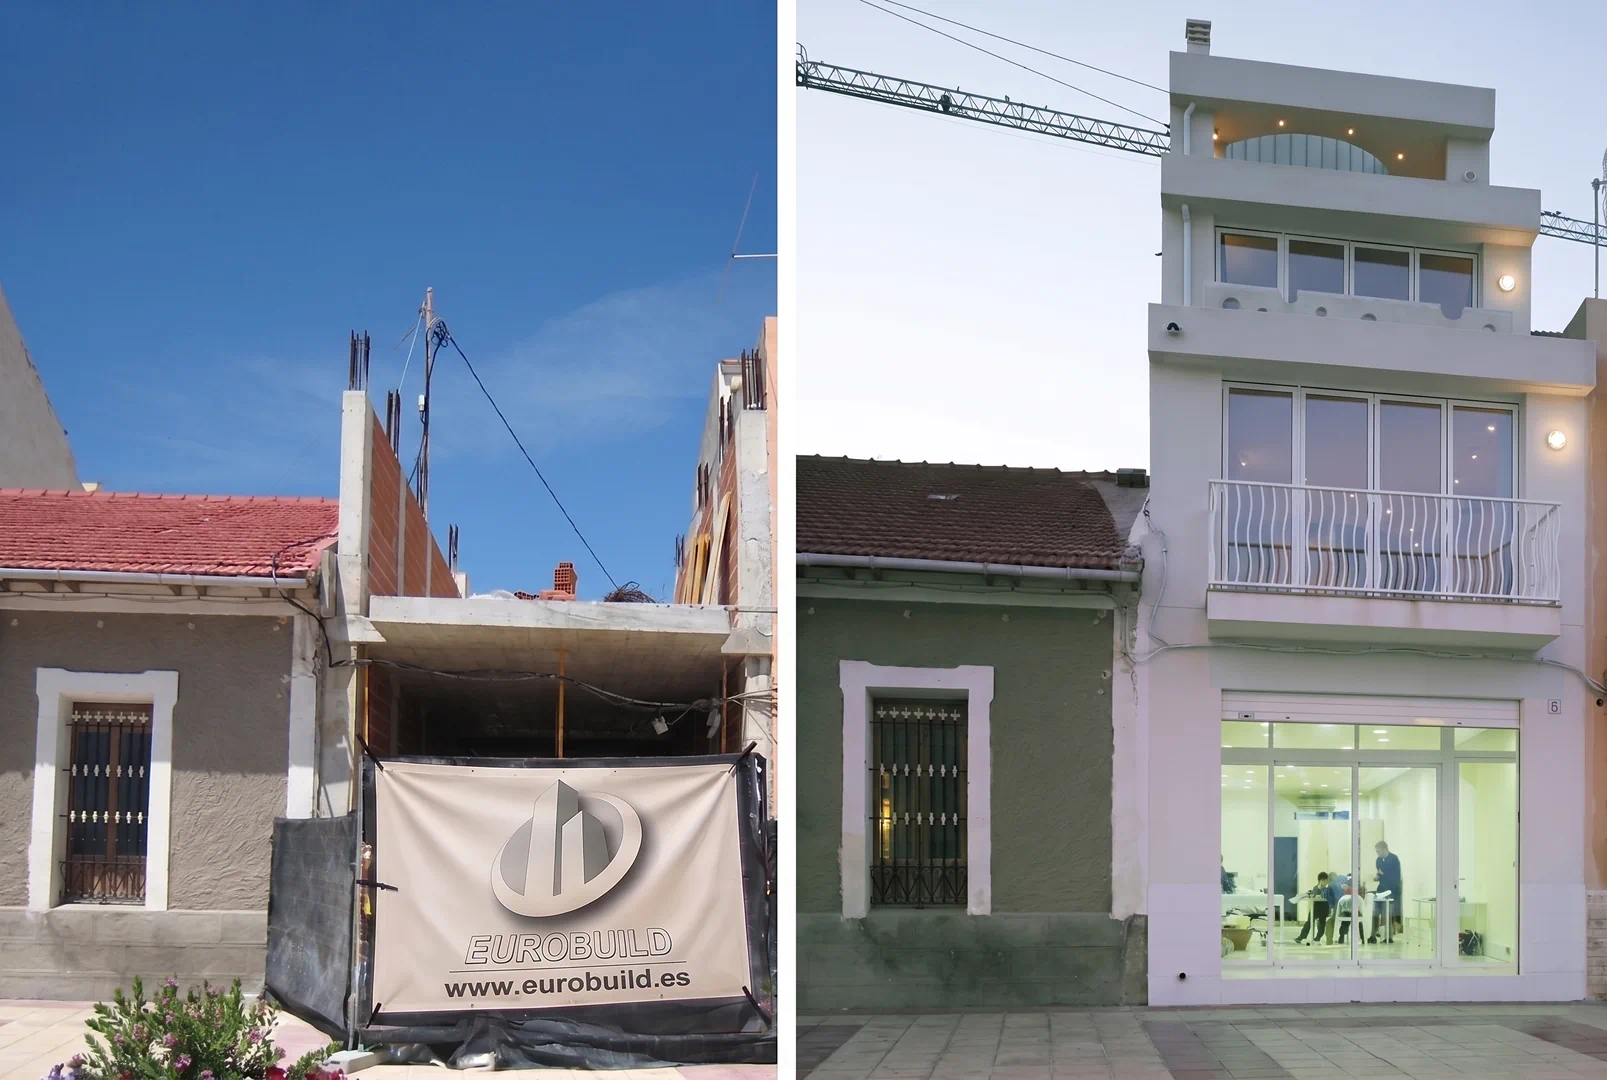
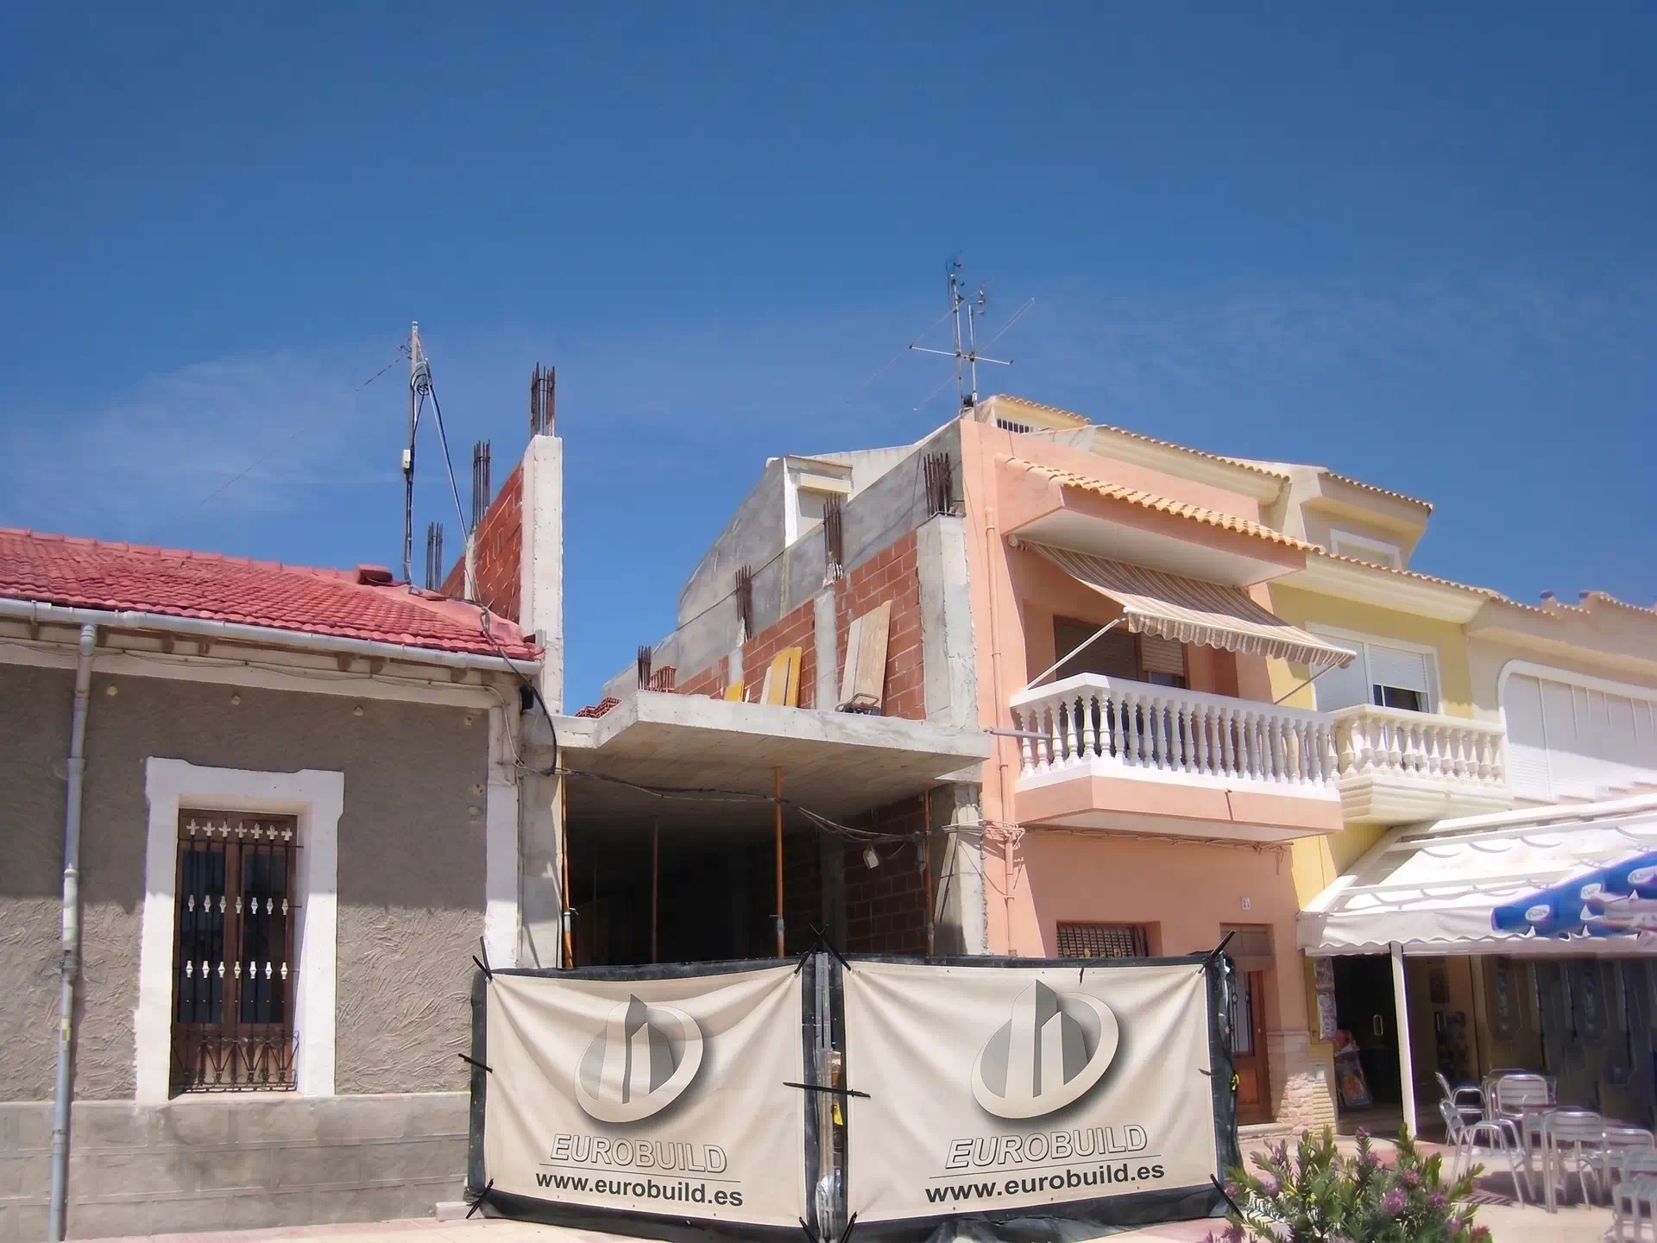
New House Construction
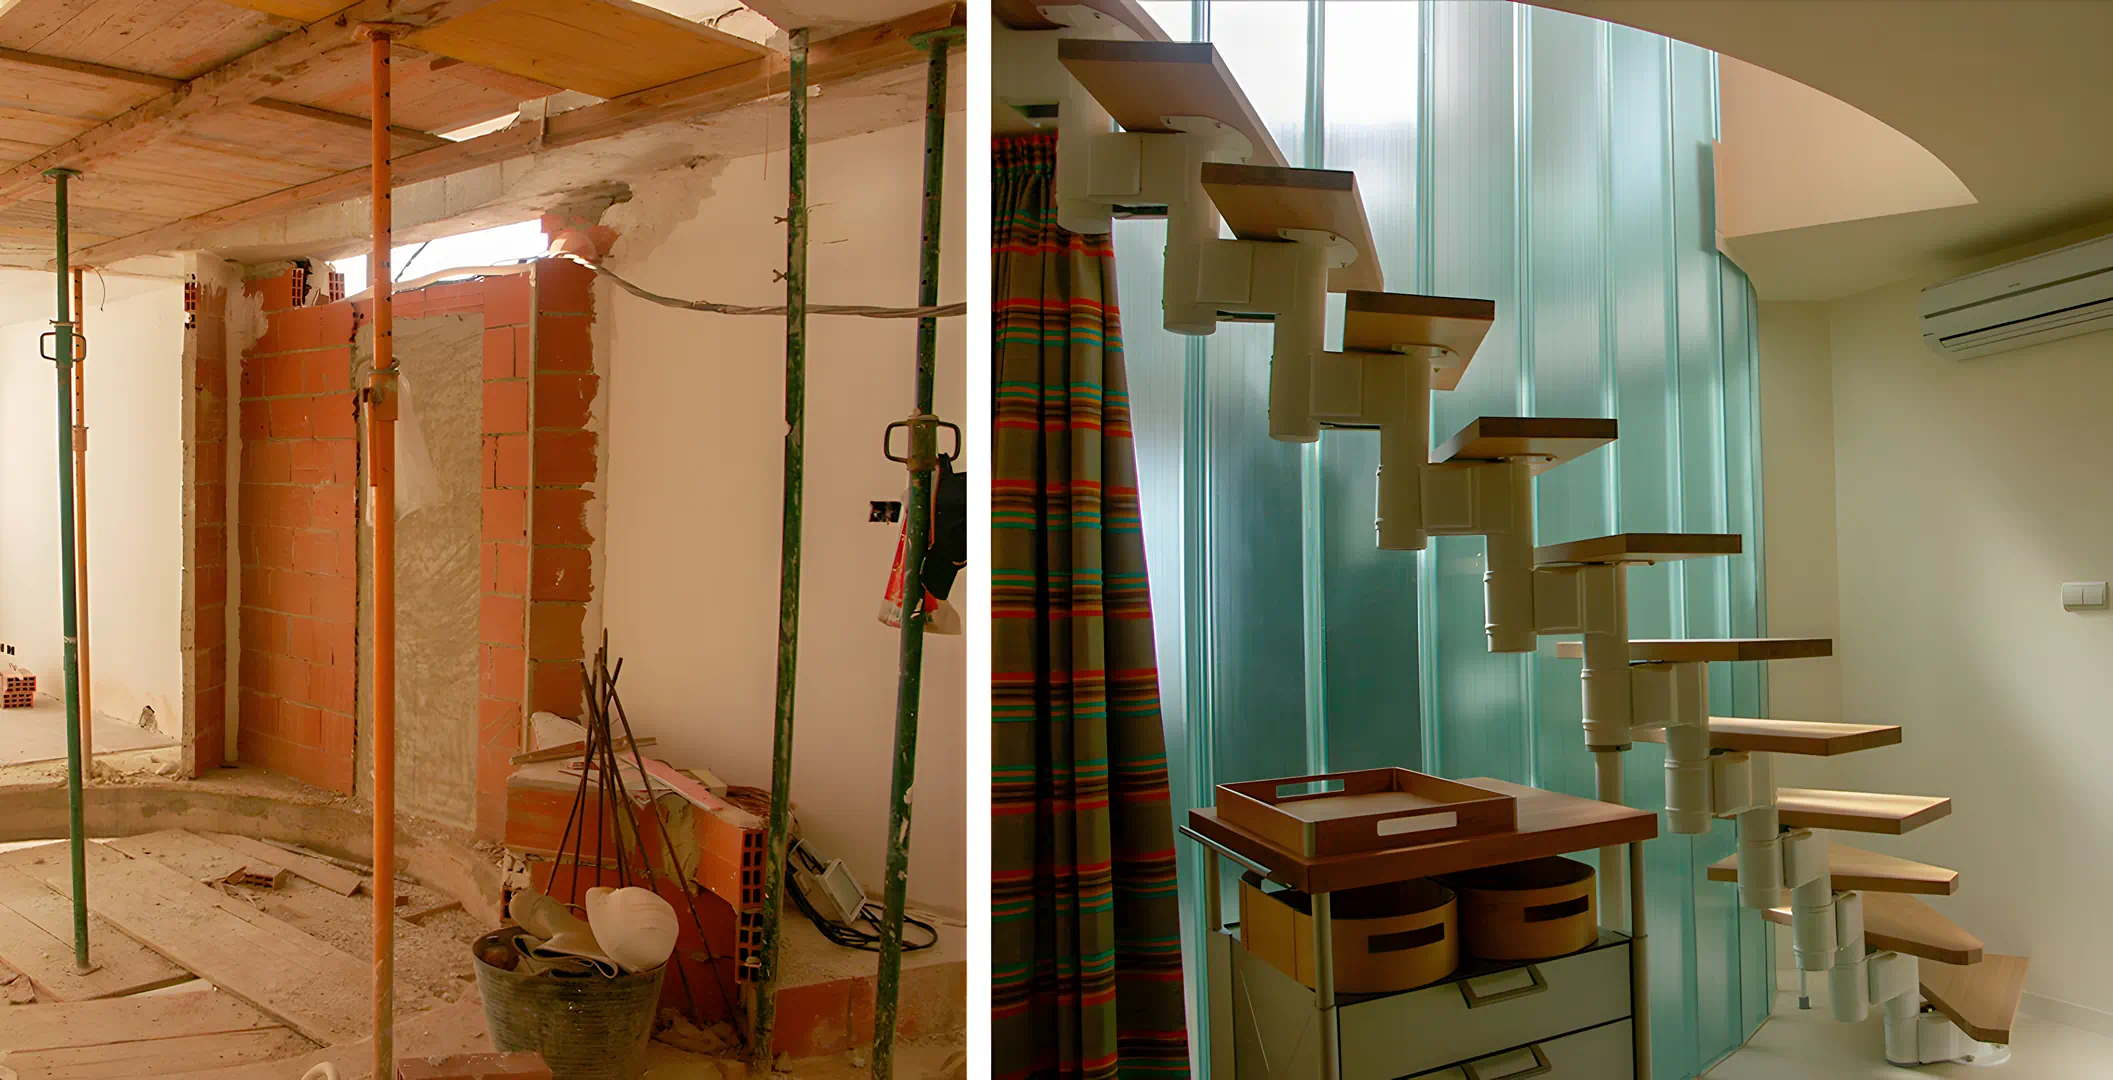
- Demolishing of existing old house.
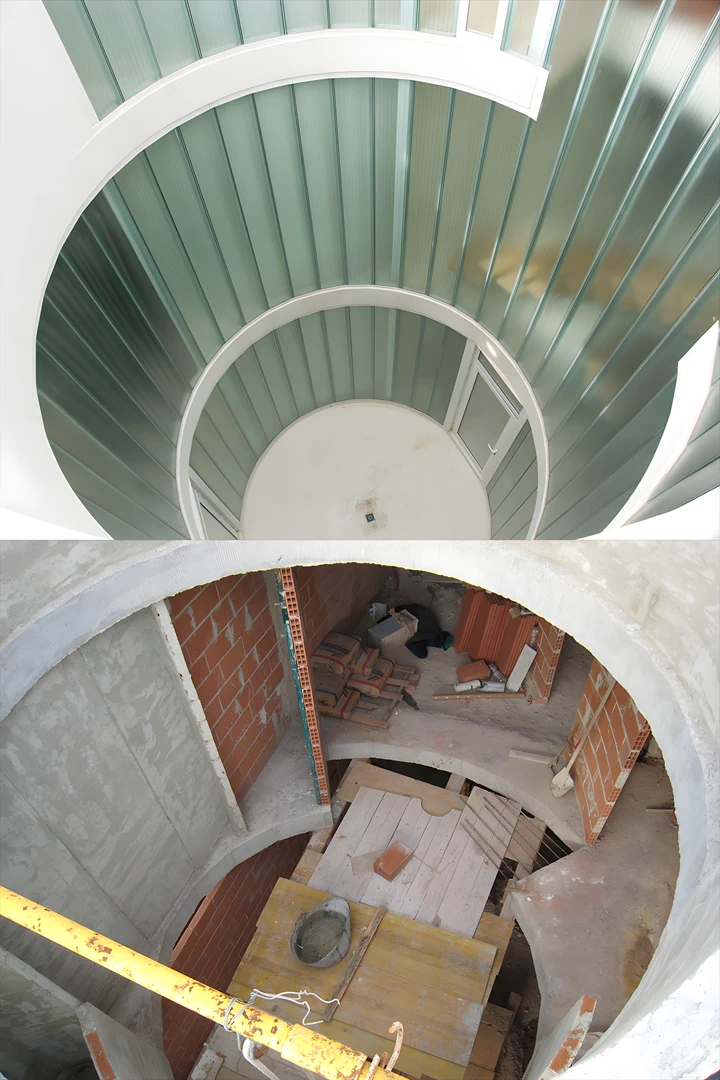
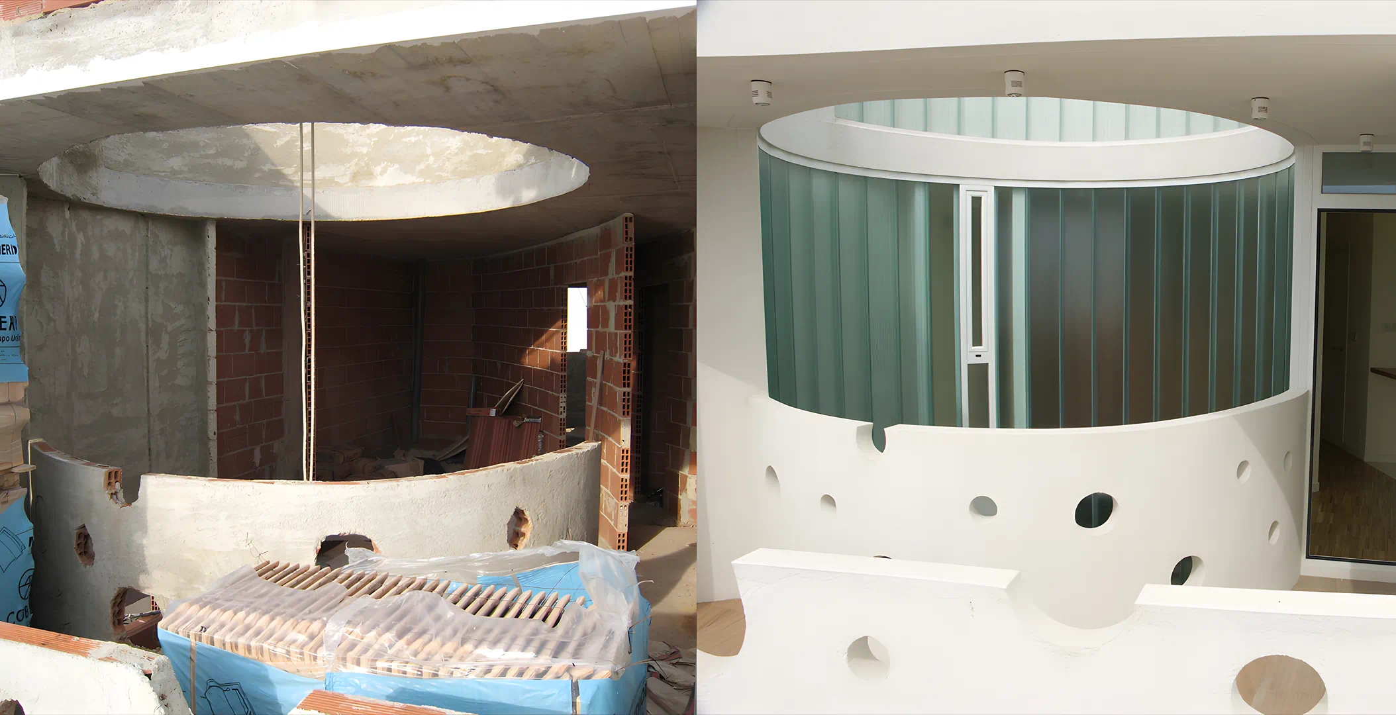
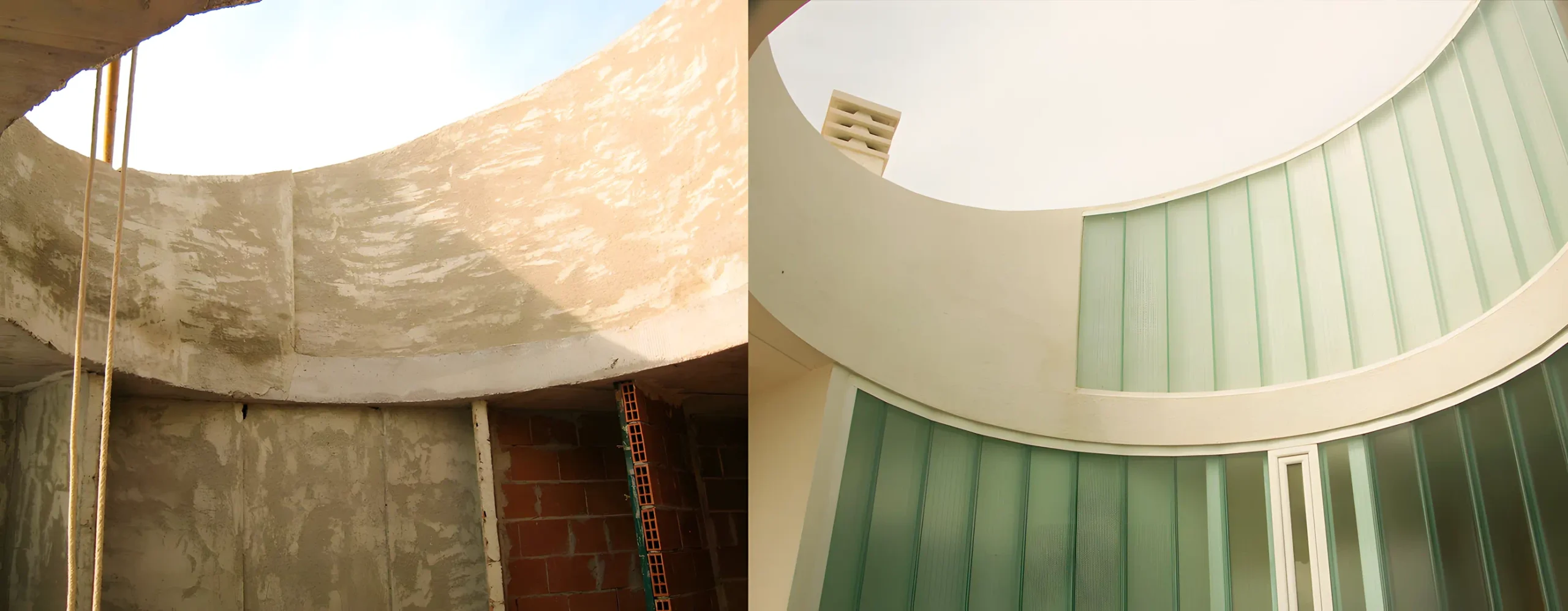
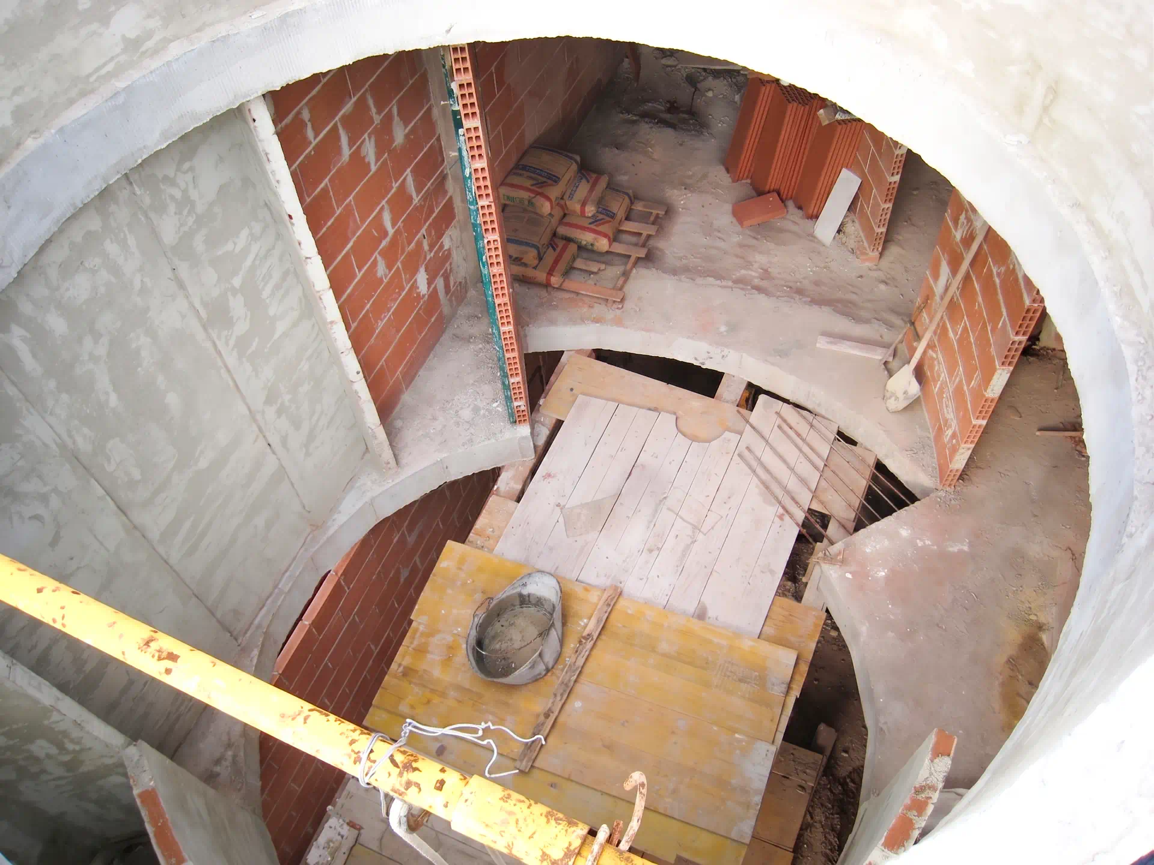
- Diggin for new Basement Construction of 2 Glass Cilinders of 3m wide.
- Building a new round corner house, molding arround the light coming through cilinders.
2 years / 2005-2007
Coastal Metamorphosis
Coastal Metamorphosis
A Masterpiece of Light and Form in El Campello
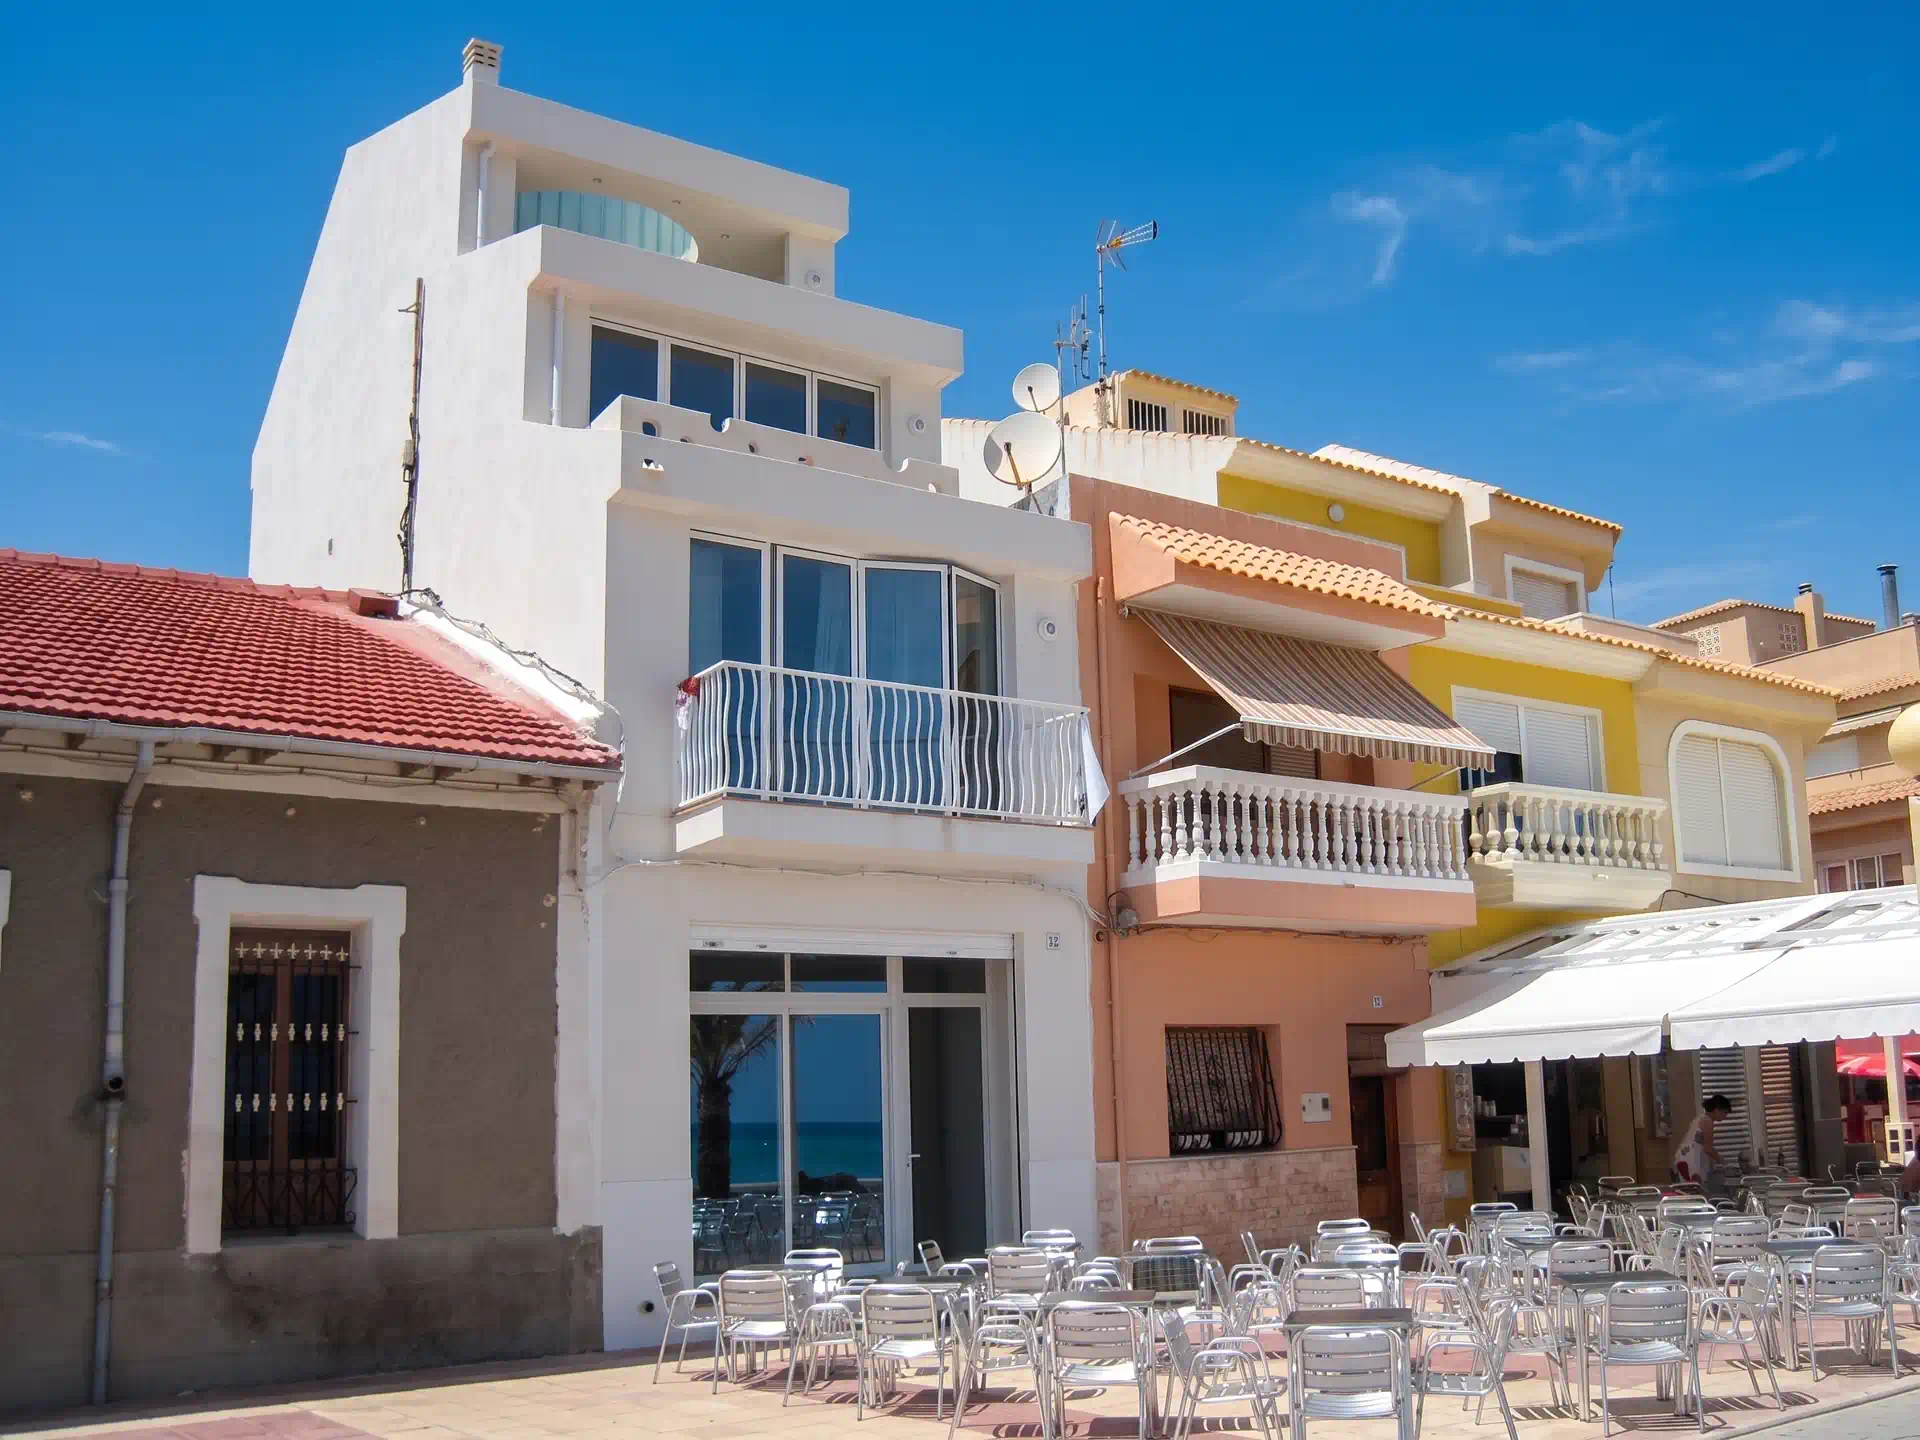
Rising from the footprint of a traditional fisherman’s cottage, this bespoke architectural marvel represents a profound dialogue between heritage and avant-garde design. Completed in 2007 after a meticulous two-year build from the ground up, the property stands as a striking testament to organic modernism on the very edge of the Mediterranean.
Total home makeover
The Architectural Concept
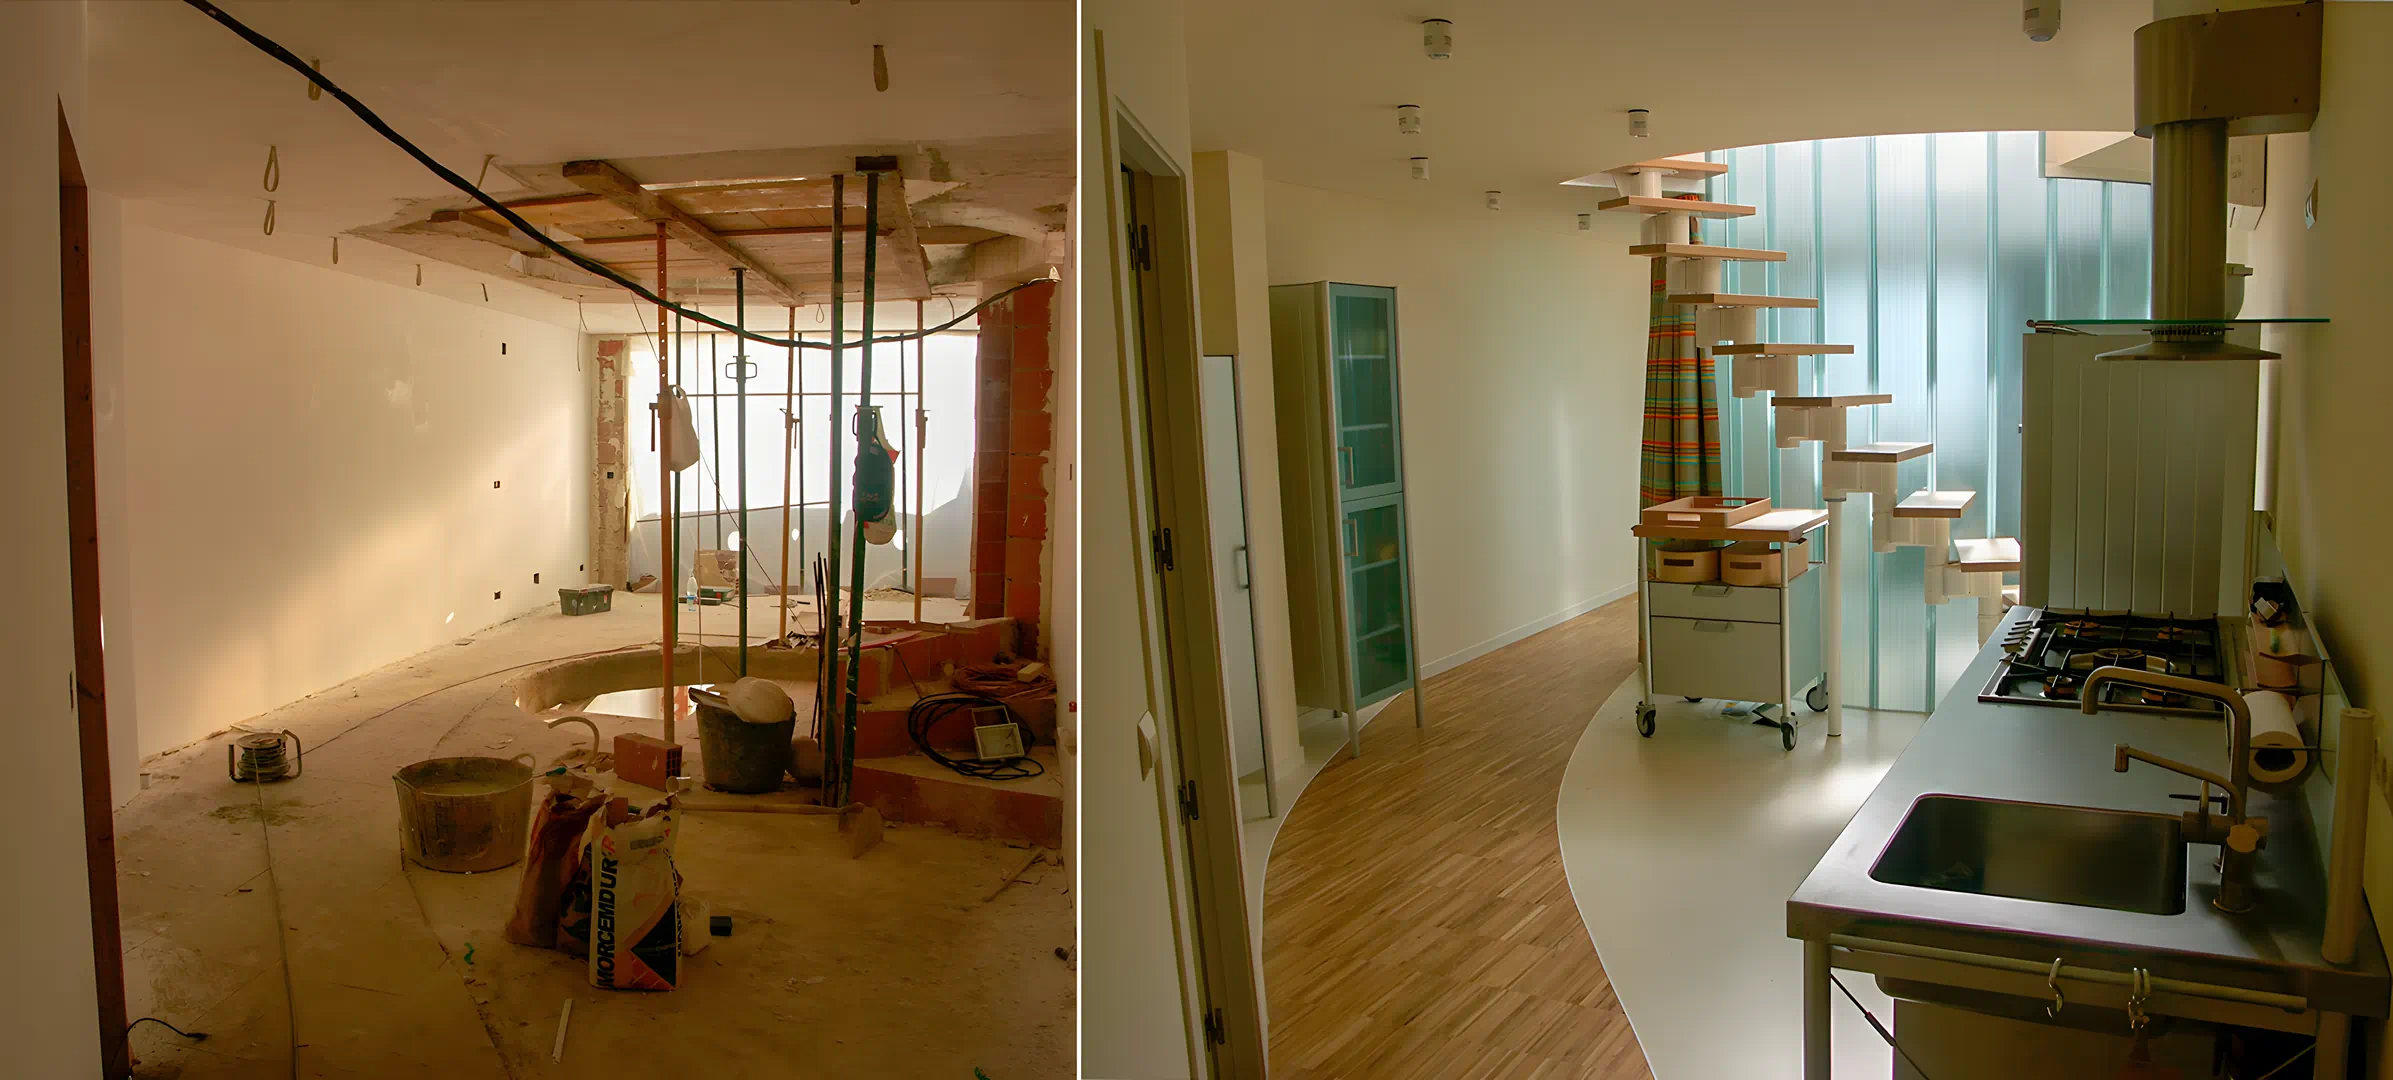
While many coastal developments settle for the “theme-park” aesthetic of faux-Mediterranean styles, this residence challenges the status quo. It brilliantly navigates a challenging, 25-metre-deep plot by rejecting the predictable. Instead of a dark, narrow corridor, the architects have sculpted a “serpentine” living experience that mirrors the fluid motion of the sea.
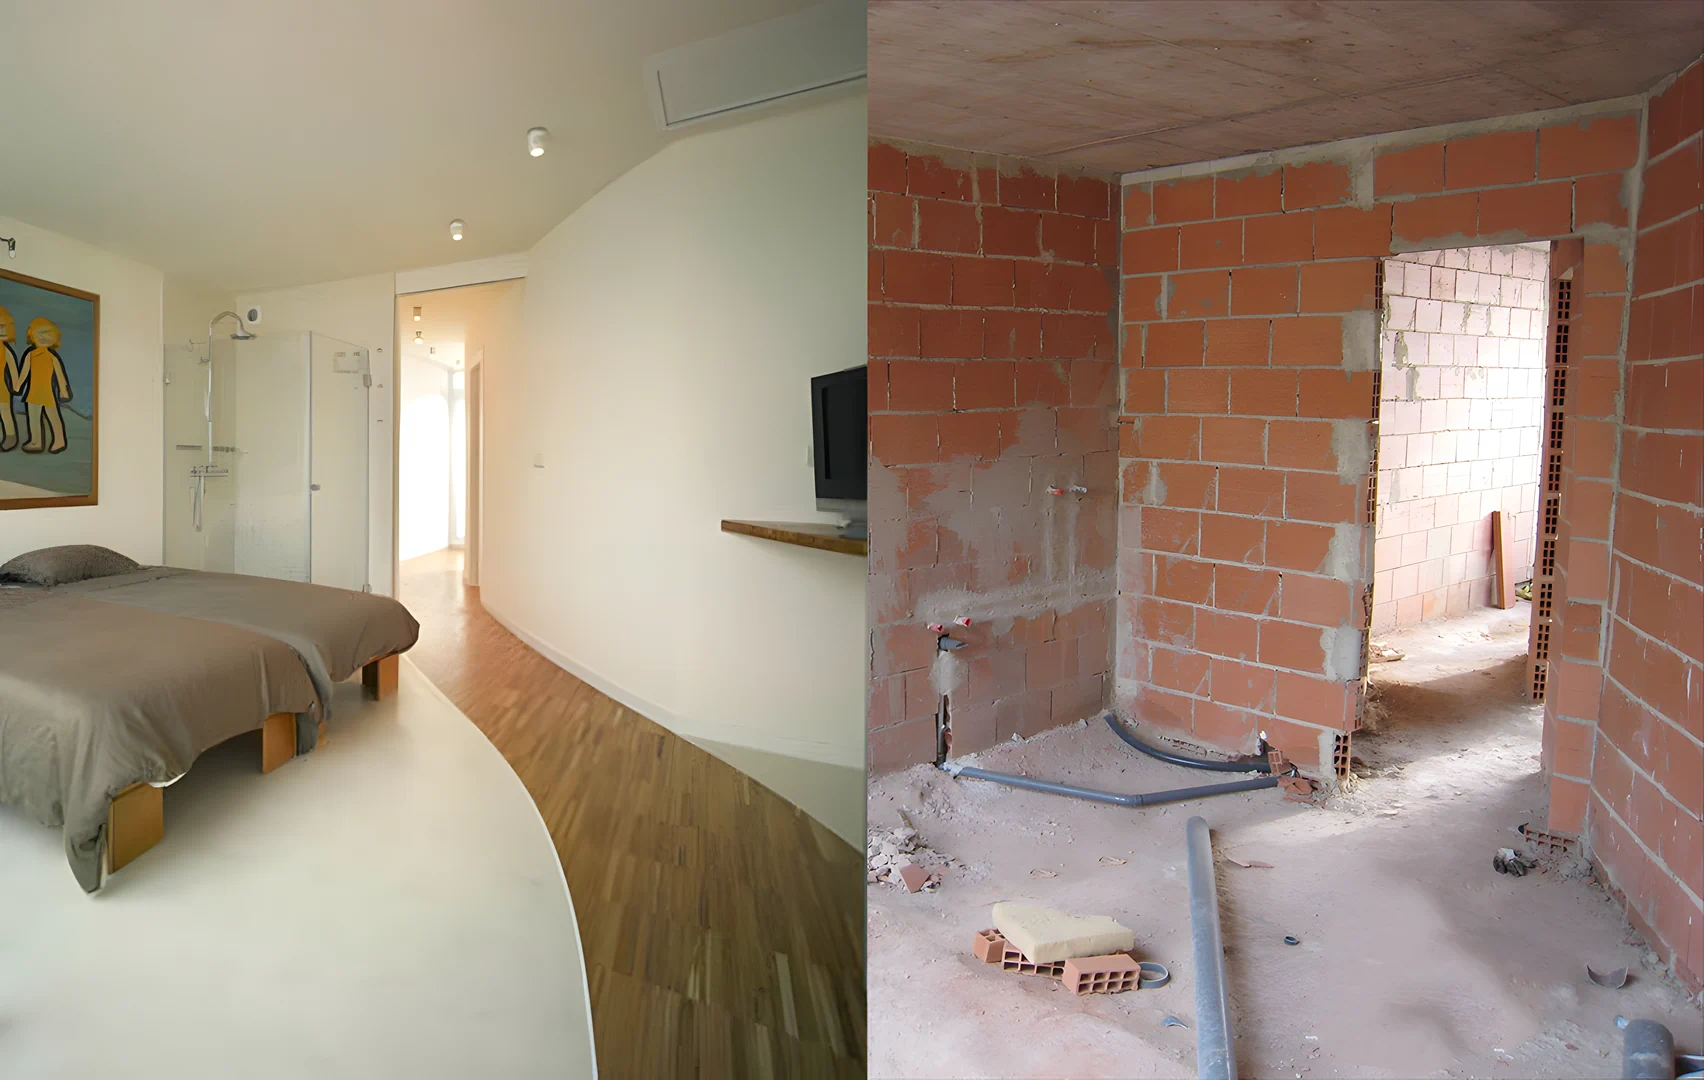
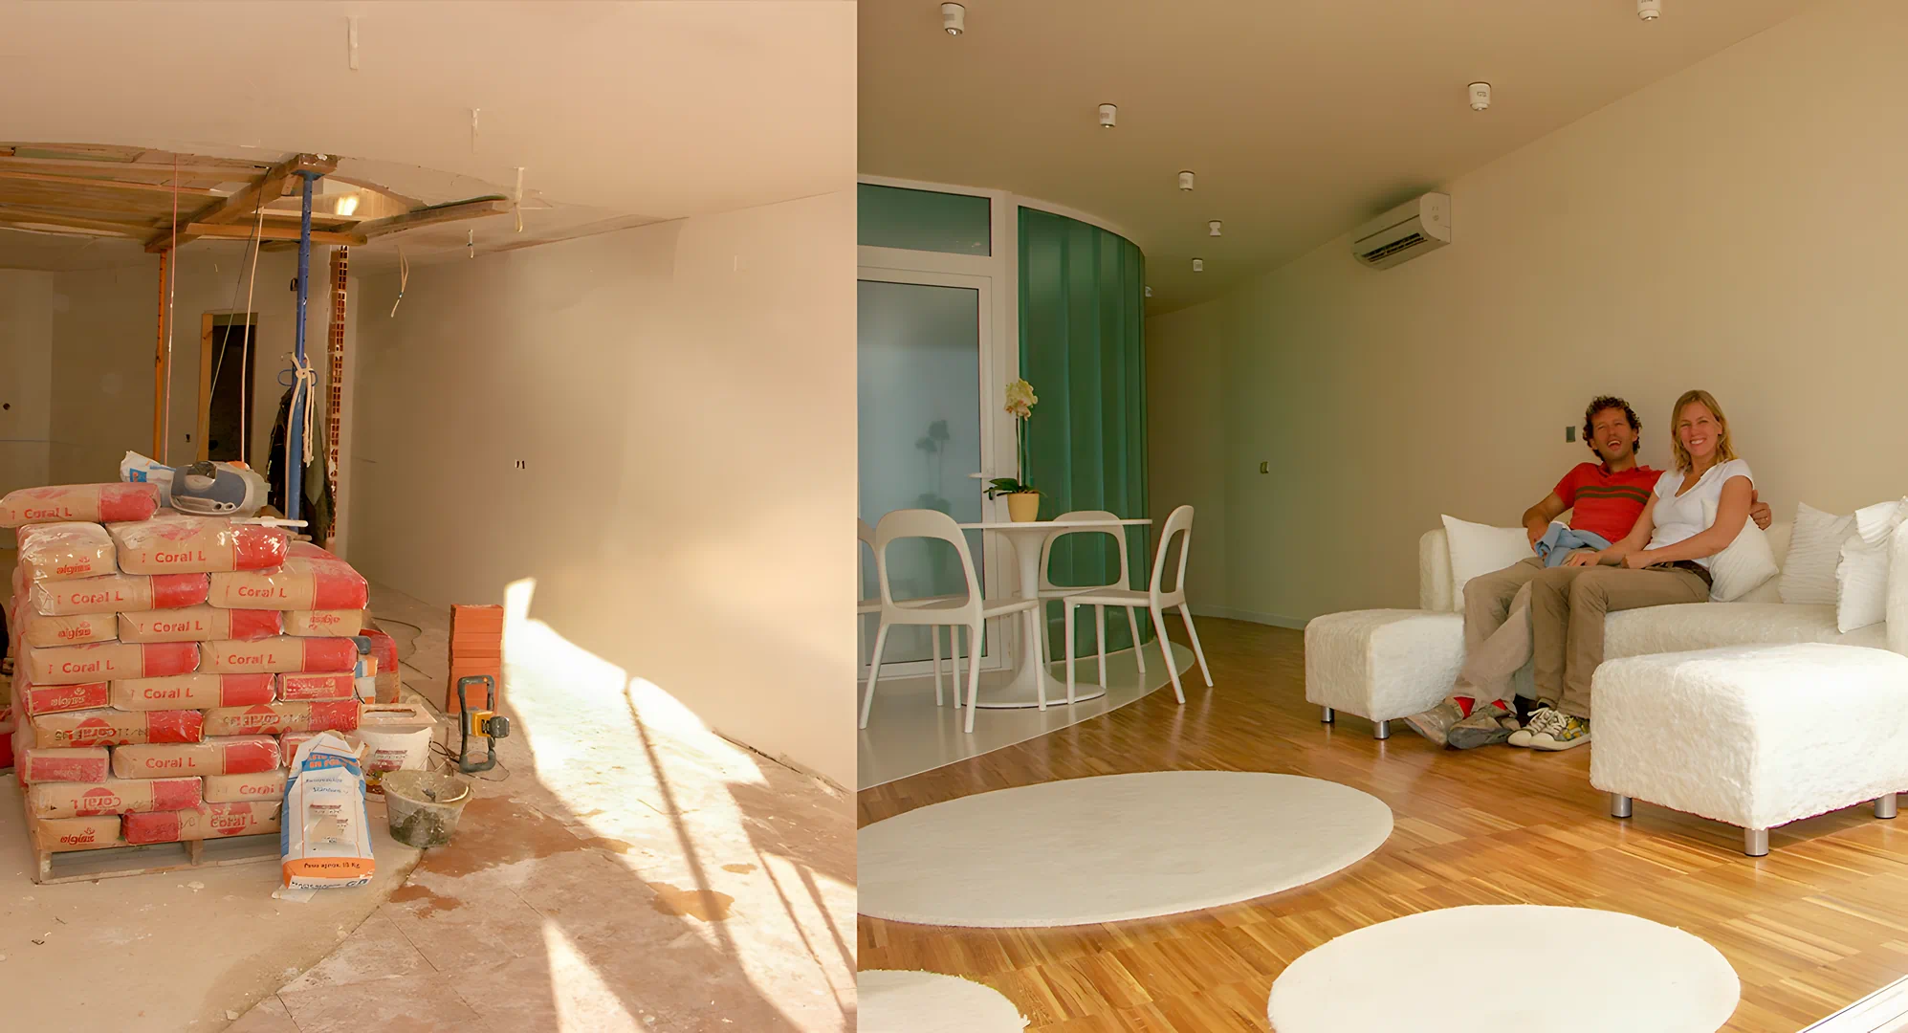
Organic Interiors & Fluidity
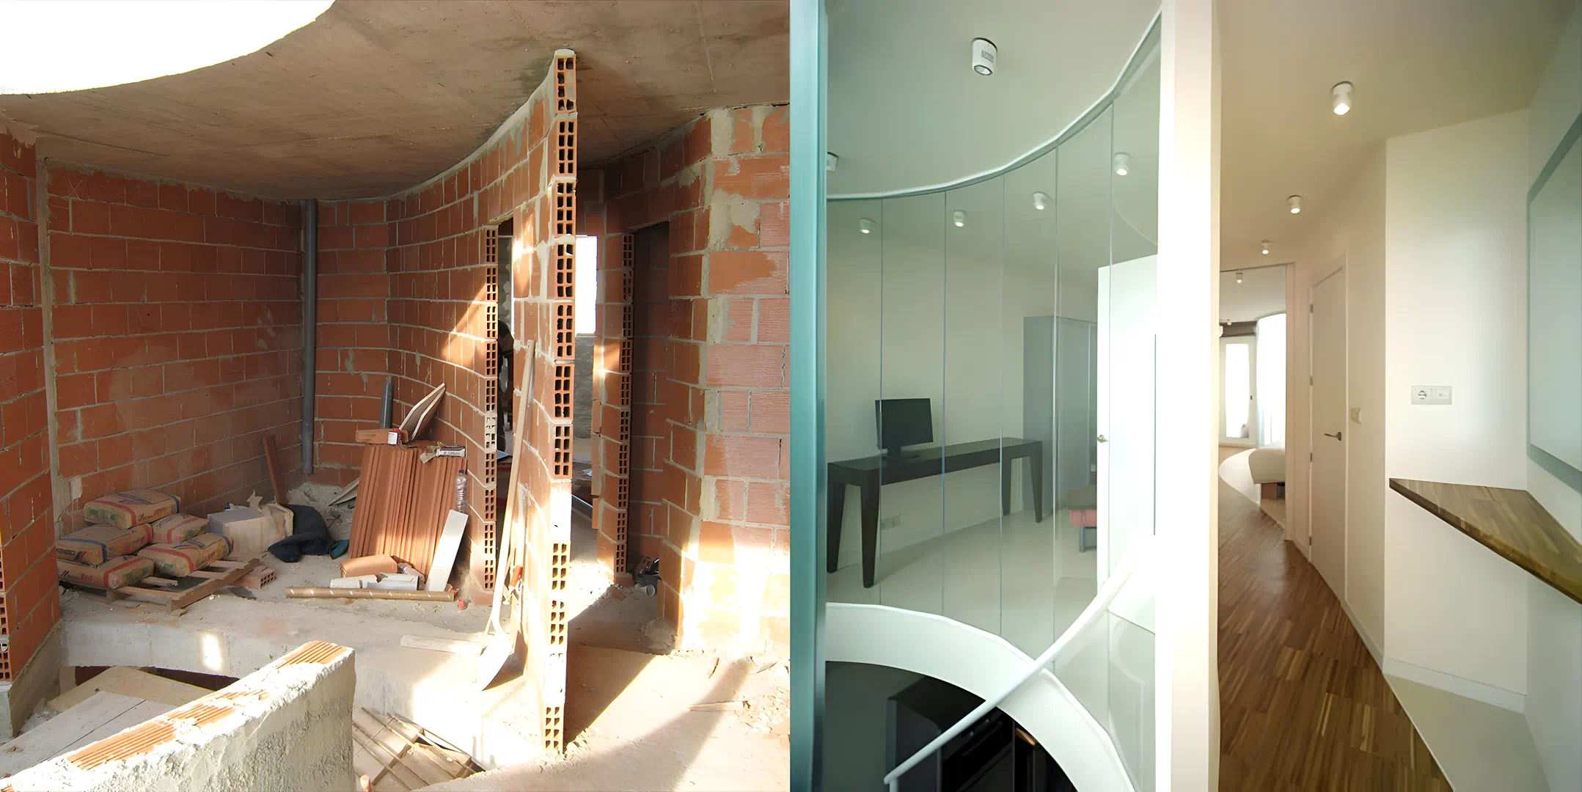
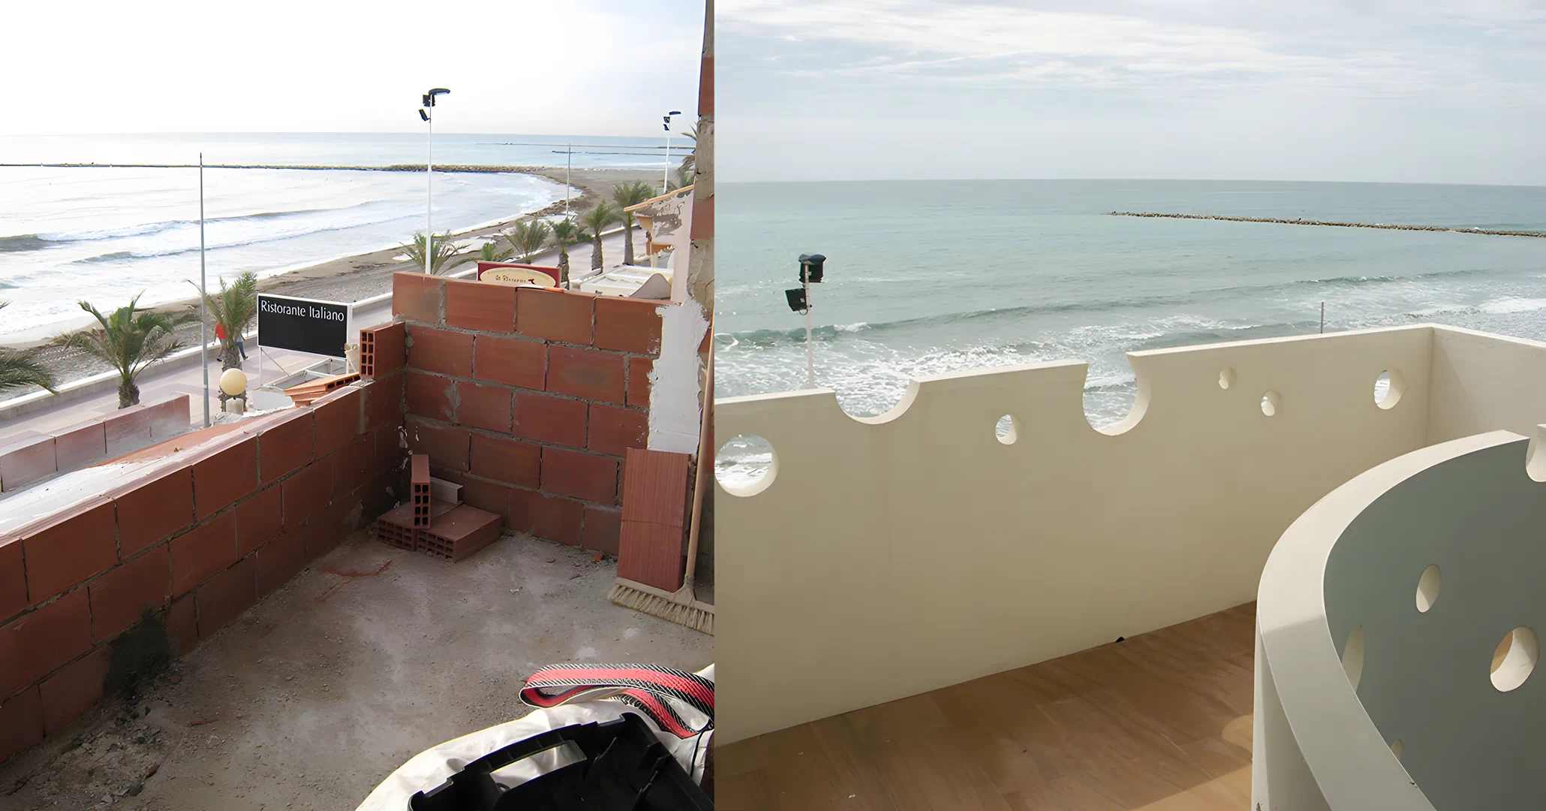
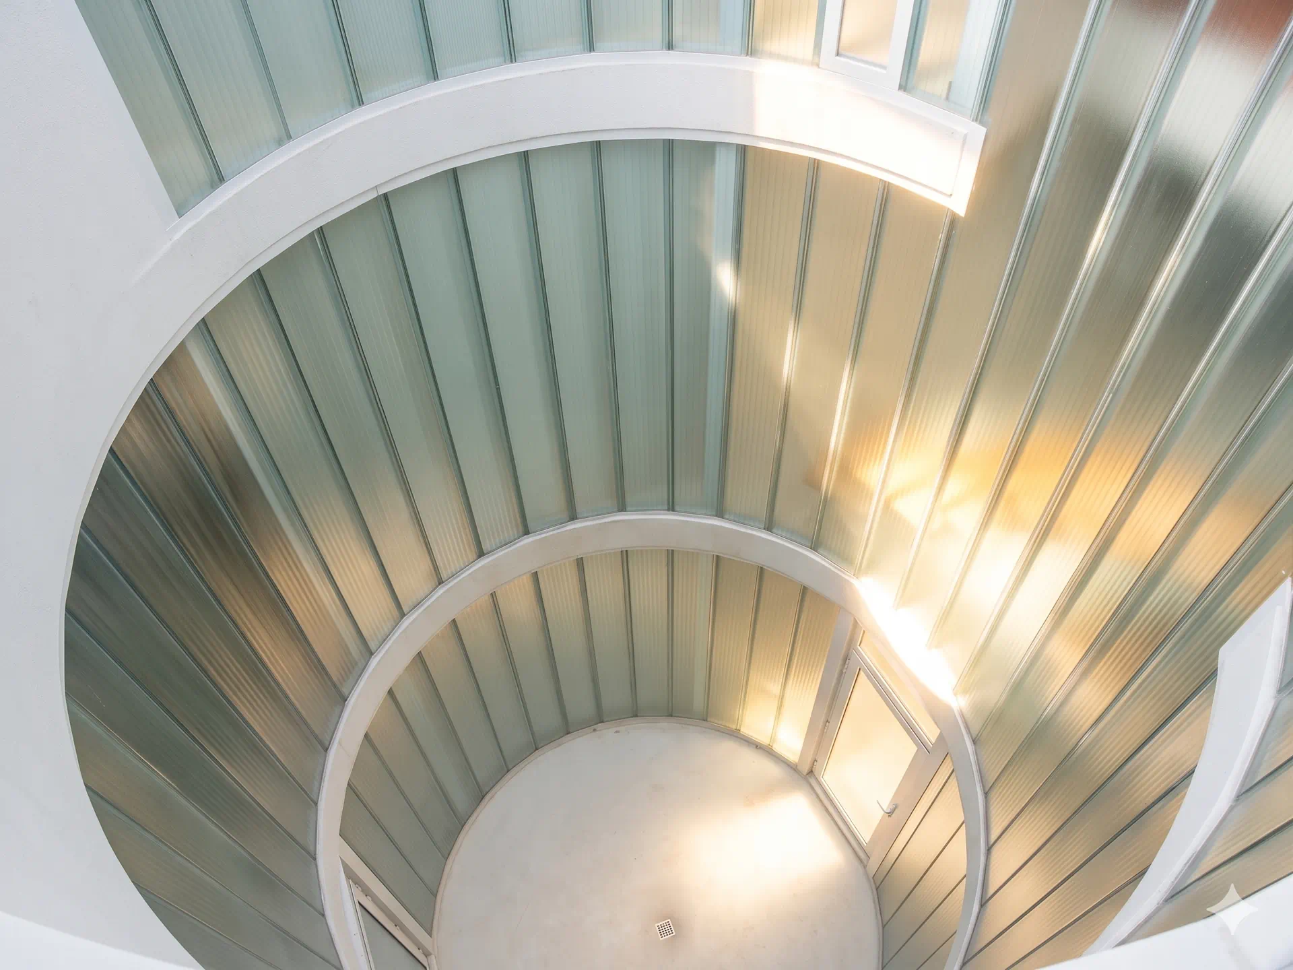
These circular patios do more than provide illumination; they dictate the rhythm of the home. With curved walls and sinuous transitions, the usual boundaries of “rooms” dissolve into a continuous, dynamic flow. The result is a serpentine circulation that leads the inhabitant on a journey through the space, culminating in the breathtaking vista of El Campello Beach.
The Layout
The Cellar: A cool, subterranean retreat providing depth and versatile storage.
Ground Floor: An expansive, open-plan sanctuary designed for seamless living, where the gaze is constantly drawn towards the horizon.
Upper Floors: Private quarters where the organic geometry continues, anchored by the light-giving glass cylinders that connect the interiors to the sky.
A Connection to the Tide
Every element of this home has been designed to transport the inhabitant towards the water. The spatial perception is not one of length, but of a wave—rolling through the property and opening up to the Mediterranean. This is not just a house built by the sea; it is a home born from it.
The Glass Cylinders: Sculpting with Light
To solve the challenge of the building’s narrow and elongated proportions, the design introduces two magnificent glass cylinders. These structural masterpieces rise from the first floor through to the roof, acting as vertical conduits for the Spanish sun. By “perforating” the core of the building, these lightwells ensure that even the deepest points of the interior are bathed in an ethereal, shifting glow. They transform the atmosphere from a standard dwelling into an evanescent sanctuary of light.
Job Details Gallery