The Architectural Concept
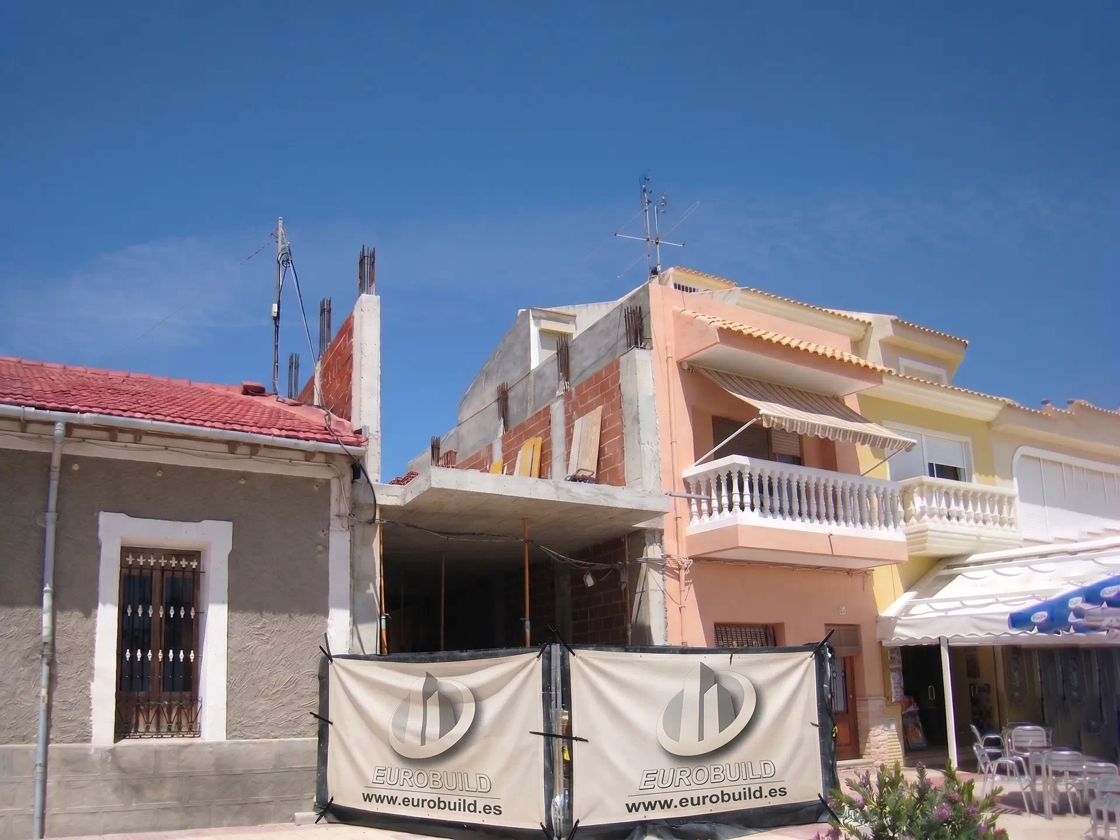
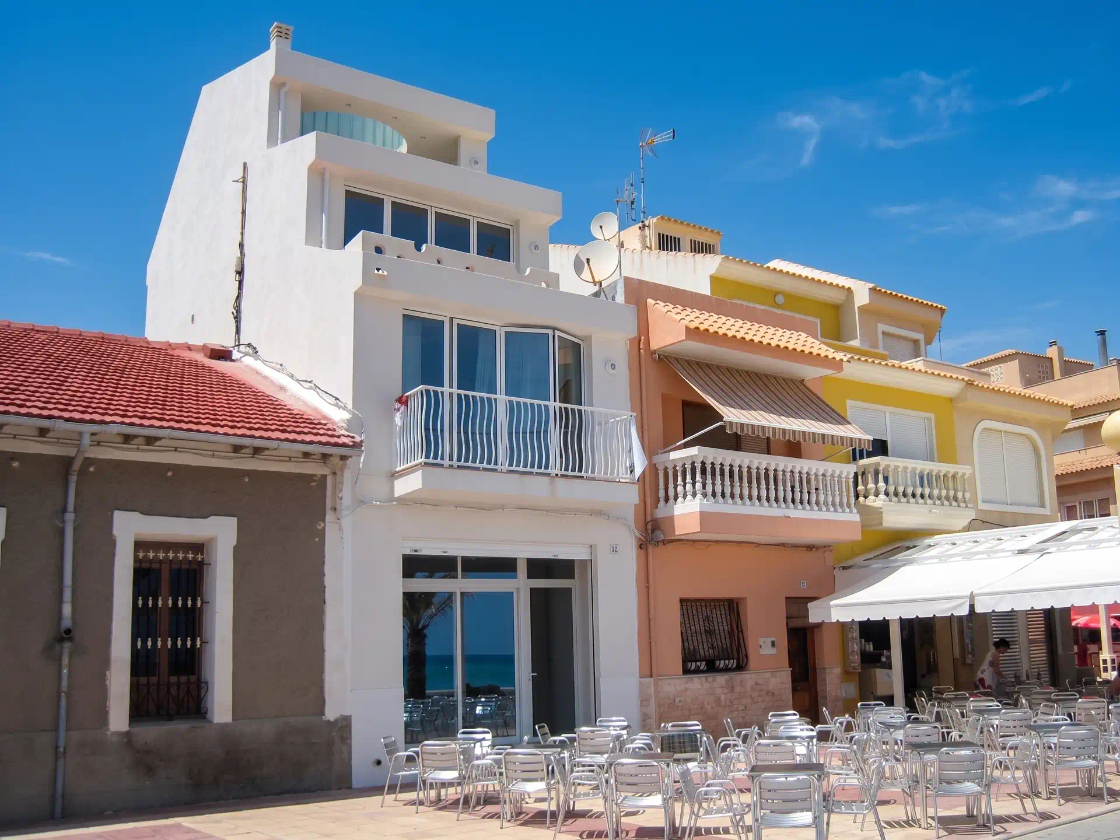
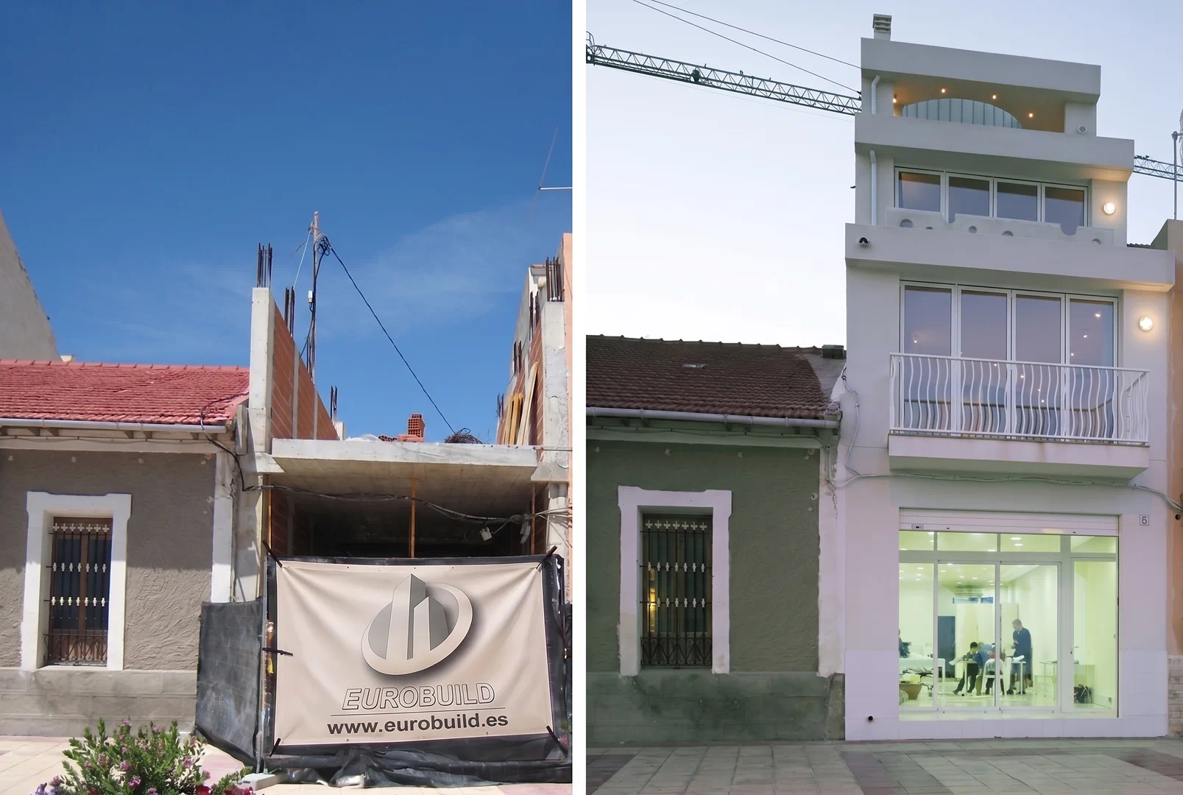
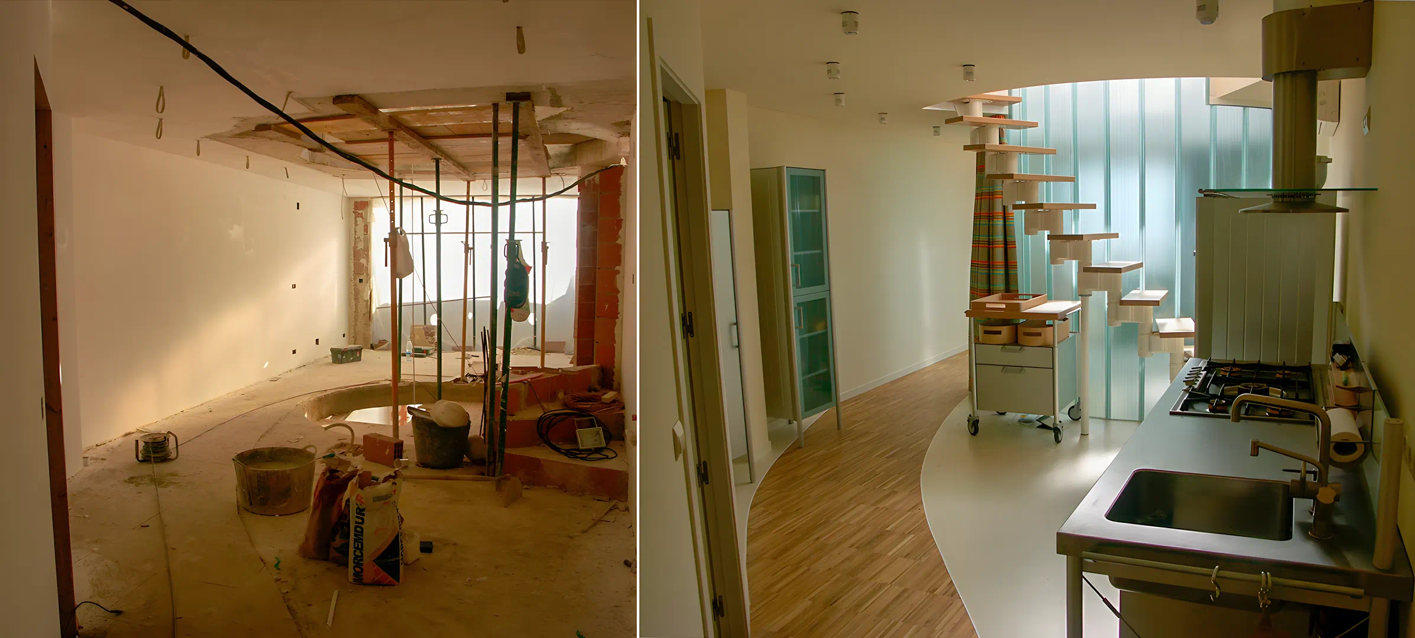
While many coastal developments settle for the “theme-park” aesthetic of faux-Mediterranean styles, this residence challenges the status quo. It brilliantly navigates a challenging, 25-metre-deep plot by rejecting the predictable. Instead of a dark, narrow corridor, the architects have sculpted a “serpentine” living experience that mirrors the fluid motion of the sea.
Organic Interiors & Fluidity
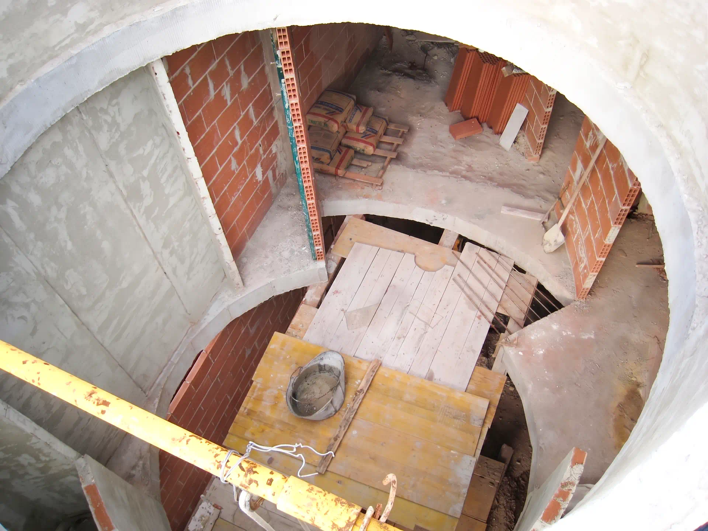
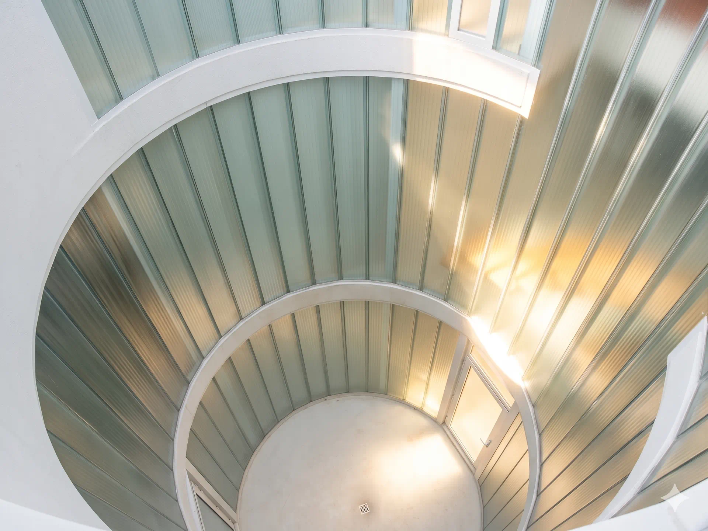
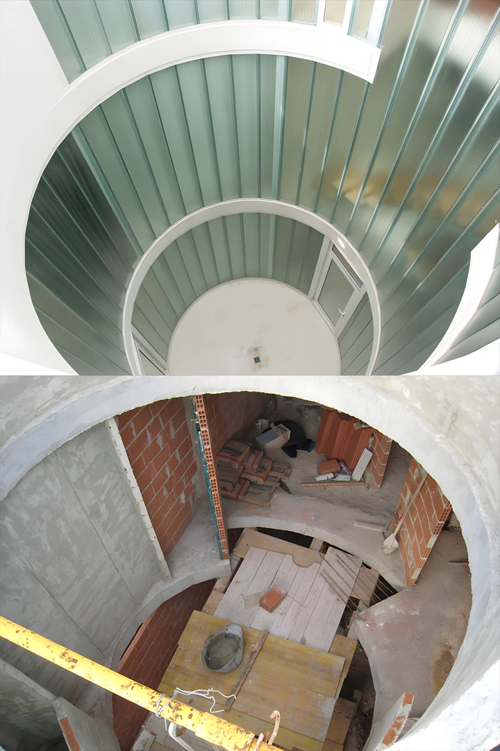
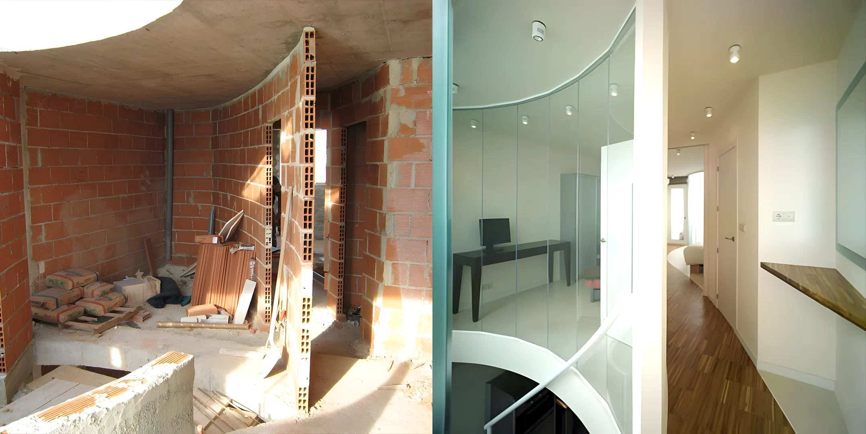
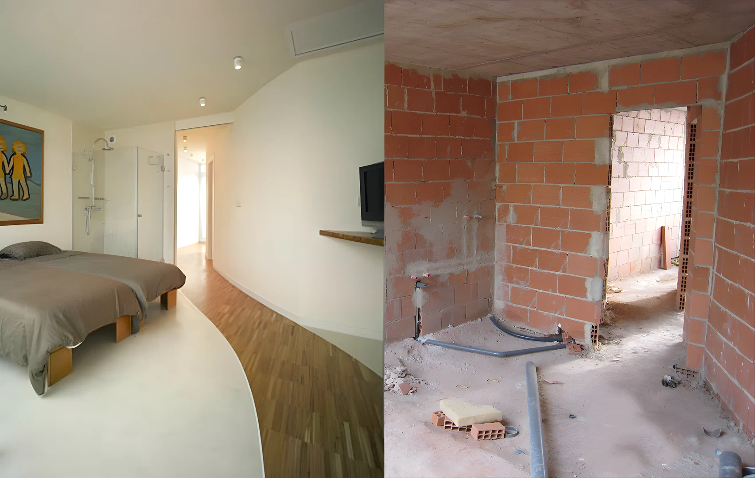
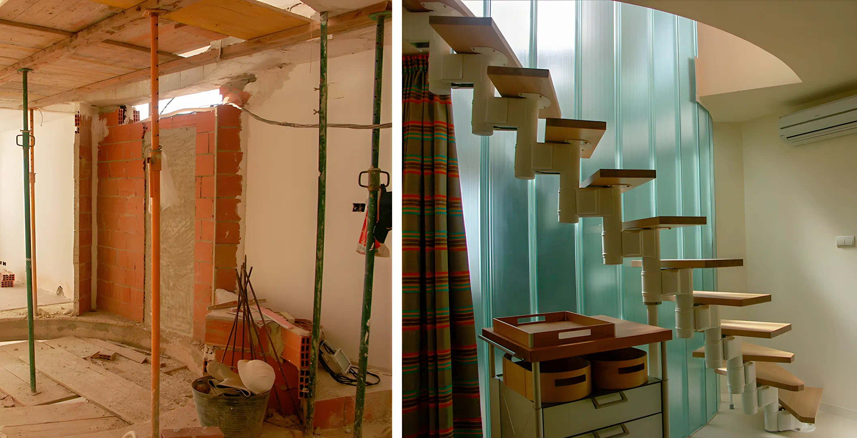
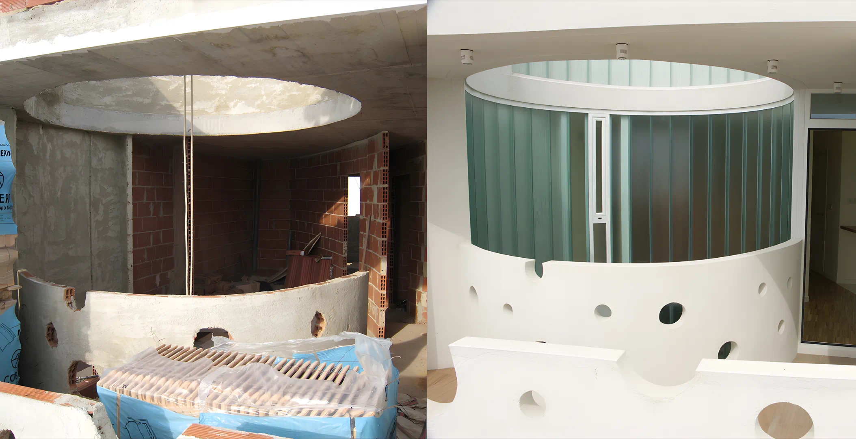
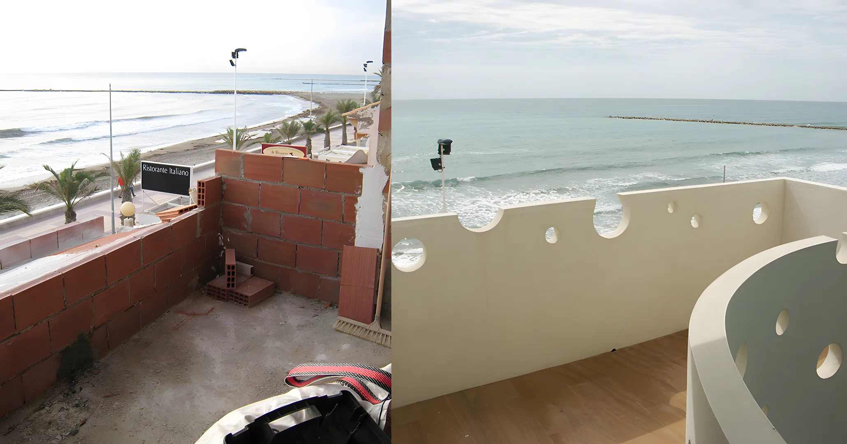
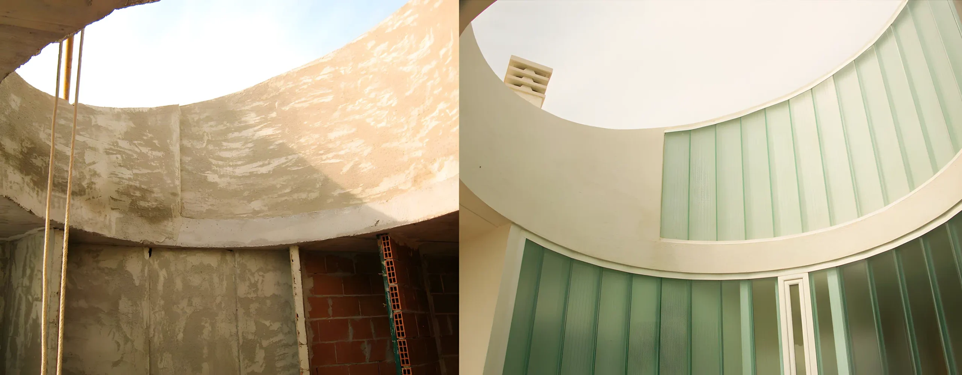
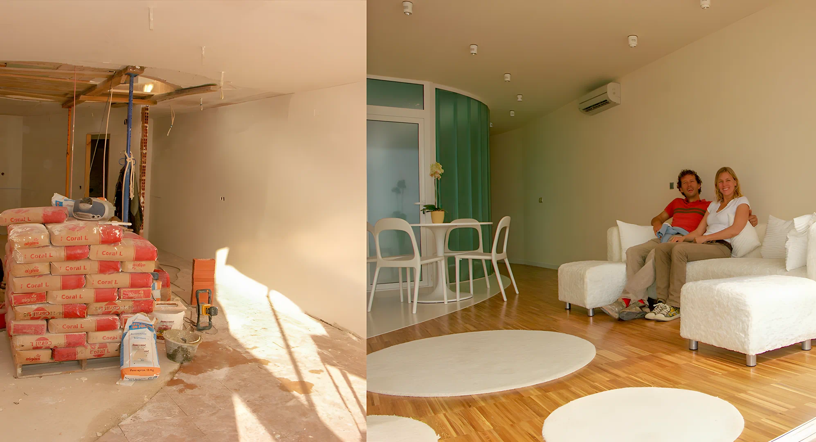
These circular patios do more than provide illumination; they dictate the rhythm of the home. With curved walls and sinuous transitions, the usual boundaries of “rooms” dissolve into a continuous, dynamic flow. The result is a serpentine circulation that leads the inhabitant on a journey through the space, culminating in the breathtaking vista of El Campello Beach.
The Layout
The Cellar: A cool, subterranean retreat providing depth and versatile storage.
Ground Floor: An expansive, open-plan sanctuary designed for seamless living, where the gaze is constantly drawn towards the horizon.
Upper Floors: Private quarters where the organic geometry continues, anchored by the light-giving glass cylinders that connect the interiors to the sky.
A Connection to the Tide
Every element of this home has been designed to transport the inhabitant towards the water. The spatial perception is not one of length, but of a wave—rolling through the property and opening up to the Mediterranean. This is not just a house built by the sea; it is a home born from it.